Echoes of the Lost Conclave
A Soulslike diorama level: deep underground in a remote region, a hidden cult captures the world's forgotten people for sacrificial rituals. Storyline, level design and construction.
Role
Level Designer / Level Artist
Engine
UE5
Team
Team project
Duration
May 2024
Background
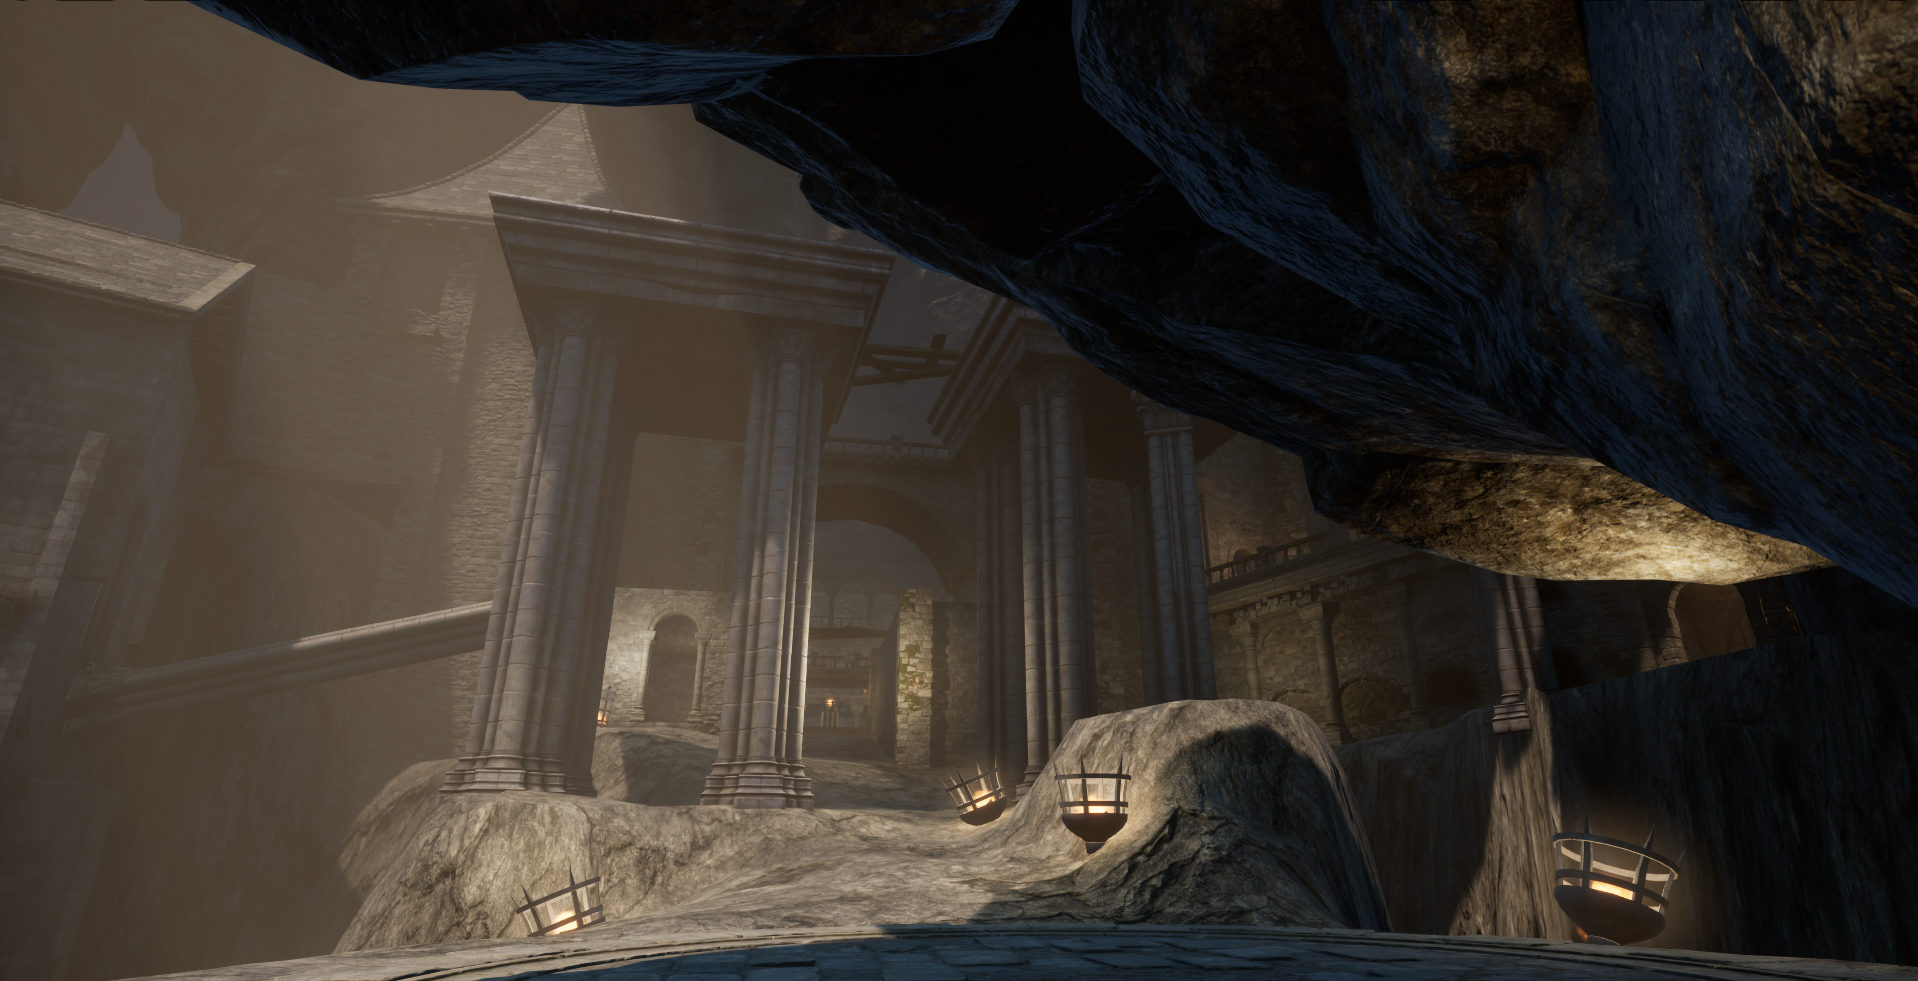
The story of Echoes of the Lost Conclave unfolds deep underground in a remote region. In this secluded place hides a mysterious cult, capturing forgotten humans from around the world to perform secret sacrificial rituals.
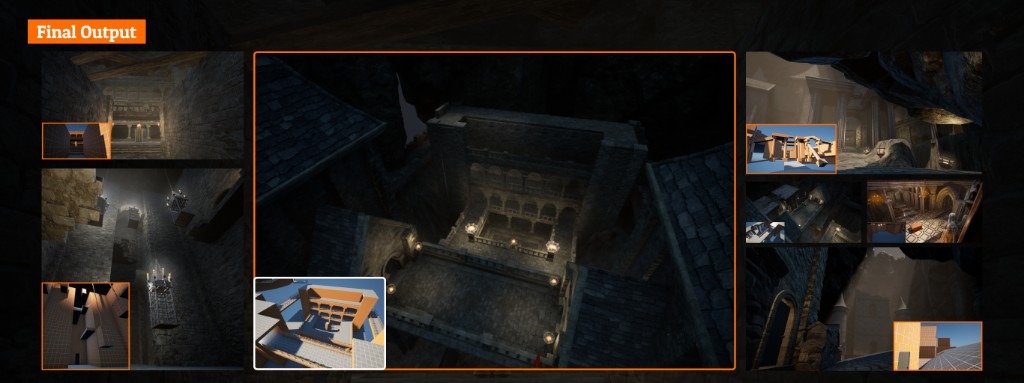
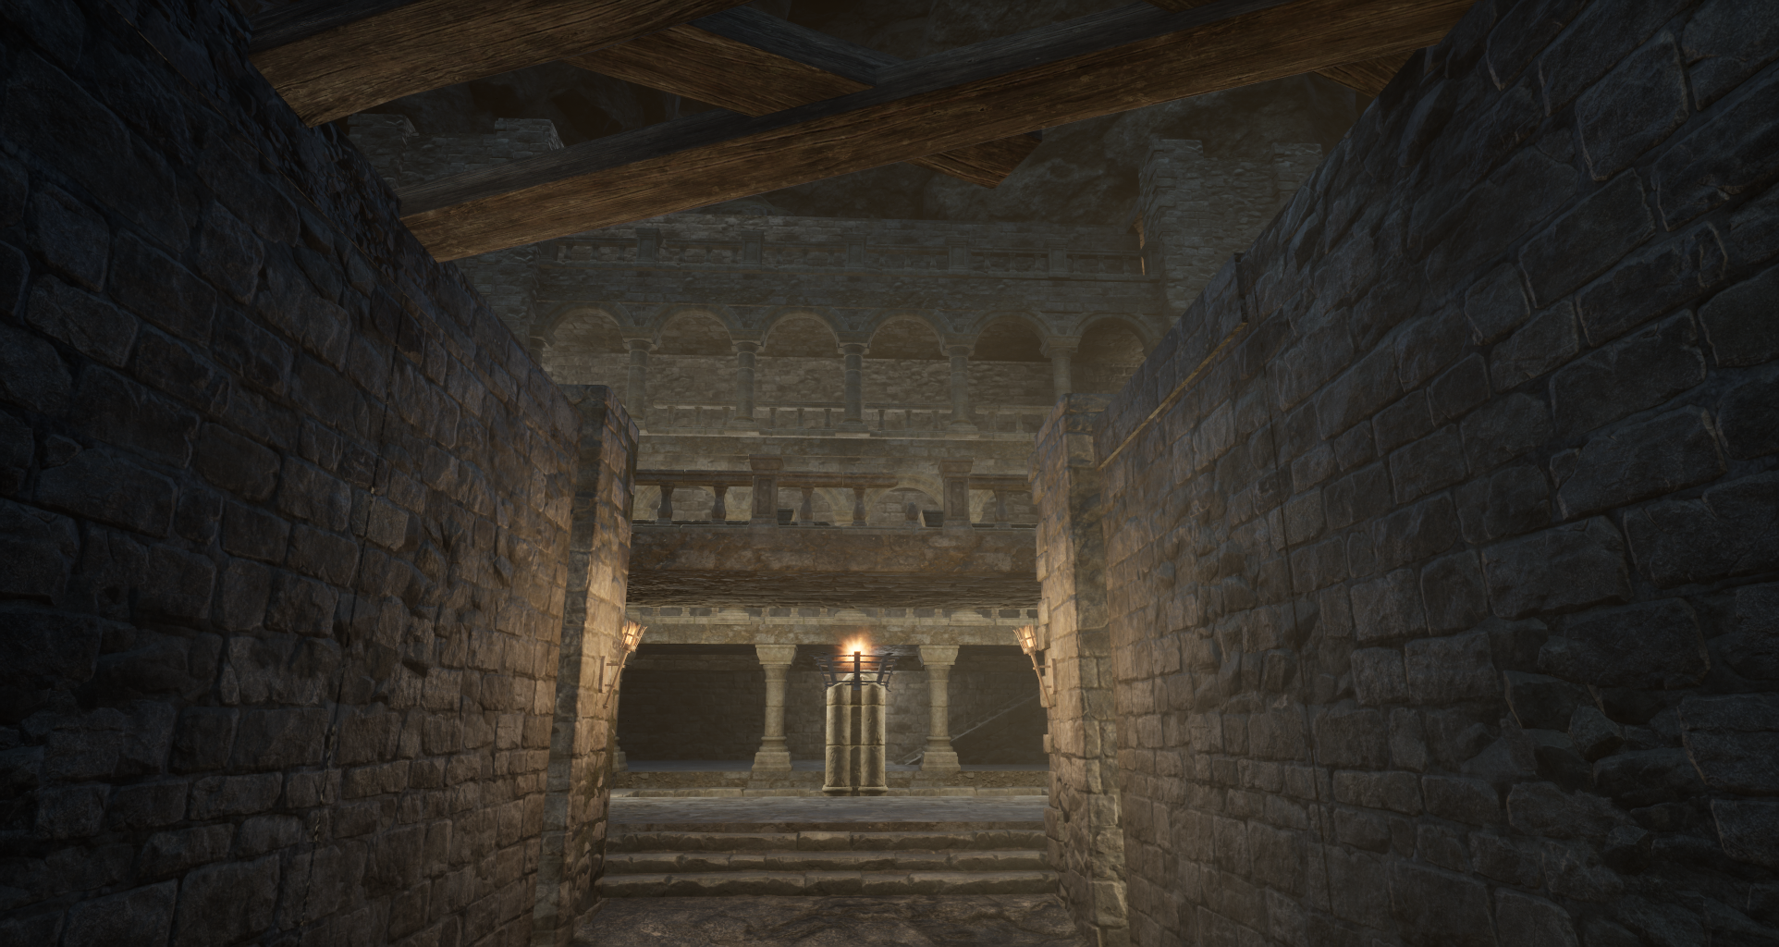
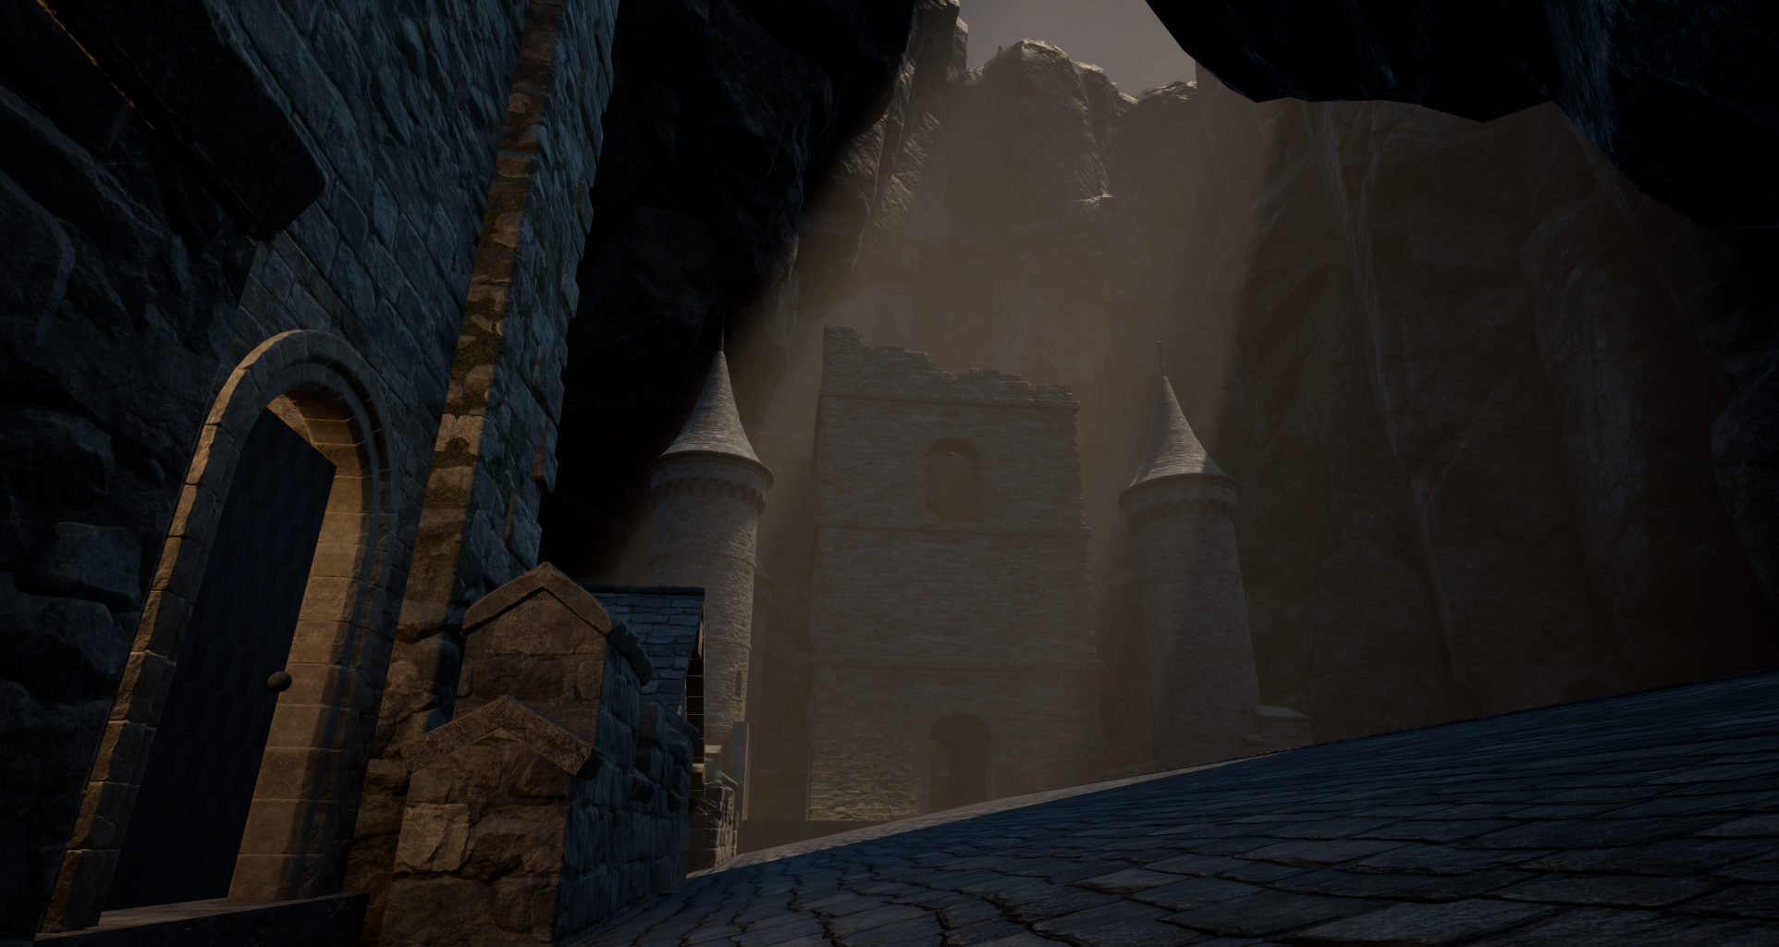
The level consists of six exploration areas: Jail, Execution Ground, Cemetery, Endless Maze, Altar, and Sanctum of the Celestial Arrival. I designed the layout of the entire level; due to time constraints, the Jail and Execution Ground sections were fully built.
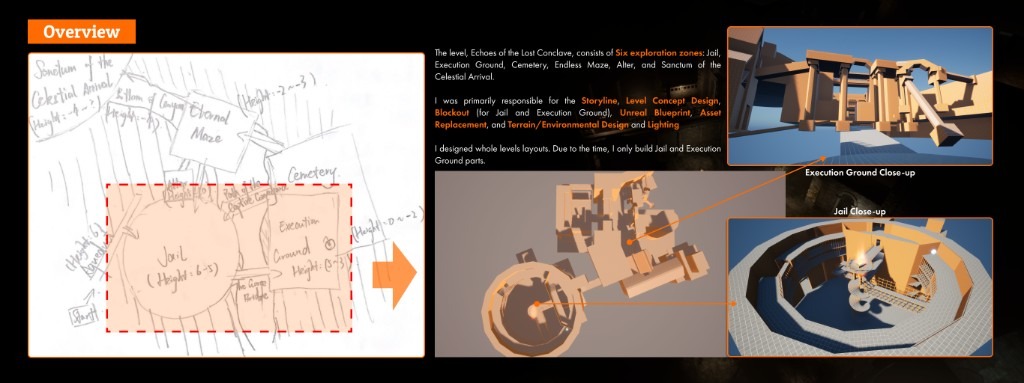
My Responsibilities
- Storyline and level concept design
- Blockout and construction (Jail and Execution Ground)
- Unreal Blueprint scripting and asset replacement
- Terrain/environment design and lighting
Level Structure
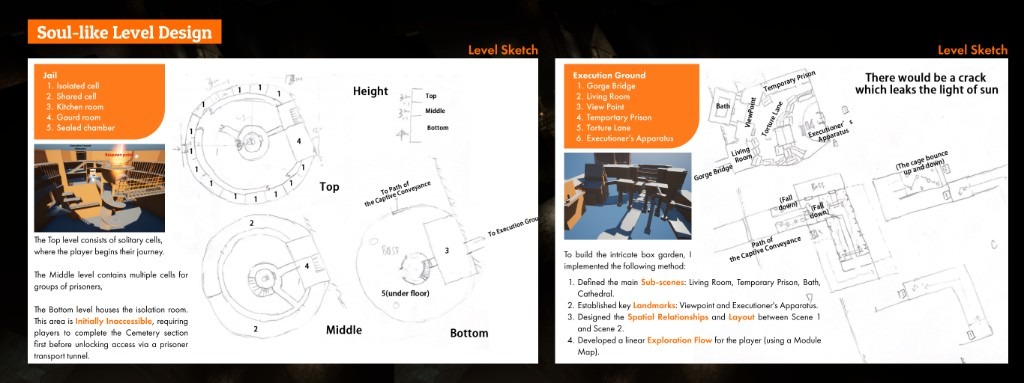
Jail: a three-layer vertical structure
- Top level: solitary cells where the player begins their journey
- Middle level: multiple shared cells holding groups of prisoners
- Bottom level: the isolation chamber — initially inaccessible; players must first complete the Cemetery section to unlock access via a prisoner transport tunnel
Execution Ground: diorama construction method
To build the intricate boxed-garden structure, I followed these steps:
- Defined the main sub-scenes: living room, temporary prison, bath, cathedral
- Established key landmarks: the viewpoint and the executioner's apparatus
- Designed the spatial relationships and layout between Scene 1 and Scene 2
- Developed a linear exploration flow for the player using a module map
Spatial Proportions & Player Emotion
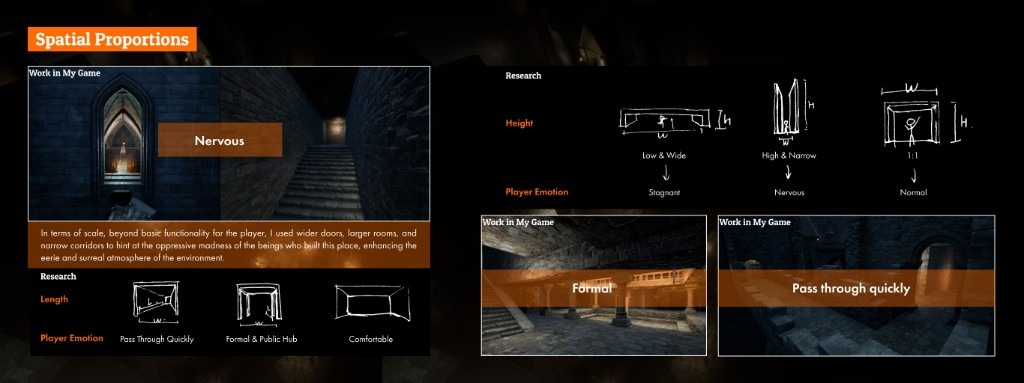
Beyond basic functionality, I used wider doors, larger rooms and narrow corridors to hint at the oppressive madness of the beings who built this place, enhancing the eerie, surreal atmosphere. Corridor length and height map to emotional targets: low, wide crouching spaces create anxiety; high, narrow 1:1 spaces keep a normal rhythm; public hubs stay comfortable and open.
Lock & Key Design and Player Flow
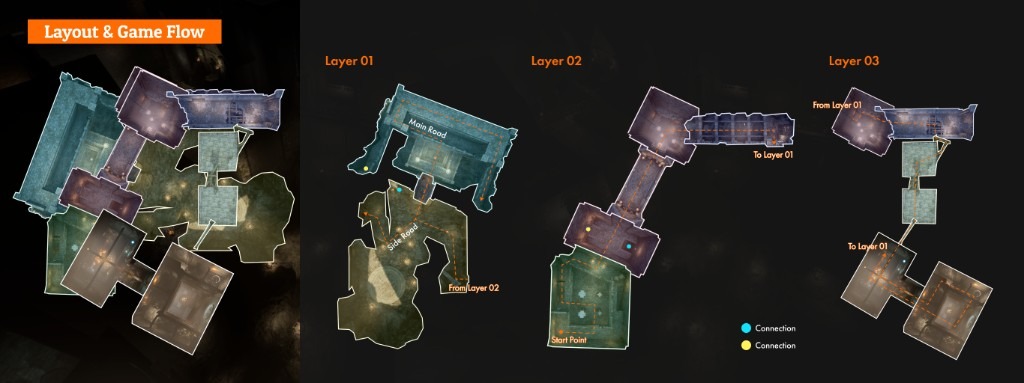
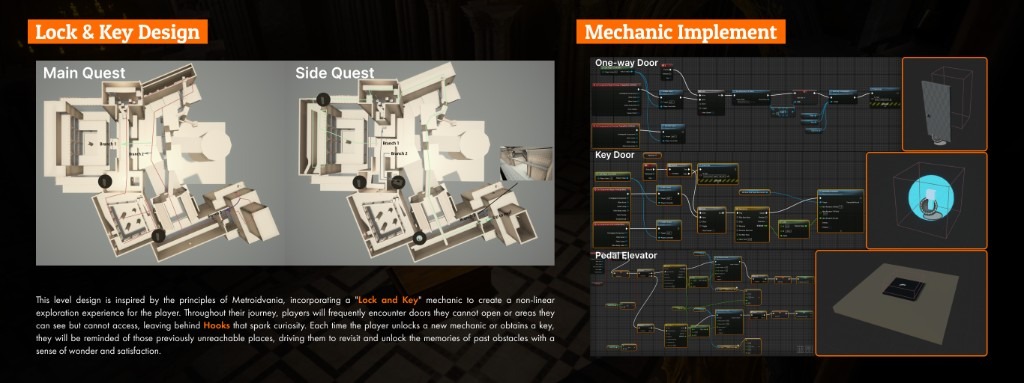
The level draws on Metroidvania principles, using a lock-and-key mechanic to create non-linear exploration. Players frequently encounter doors they cannot open, or areas they can see but not reach — hooks that spark curiosity. Each time a new mechanic or key is unlocked, players recall those unreachable places and return with wonder and satisfaction. This is implemented through one-way doors, key doors and a pedal elevator, with distinct main-quest and side-quest routes.
Level Loop
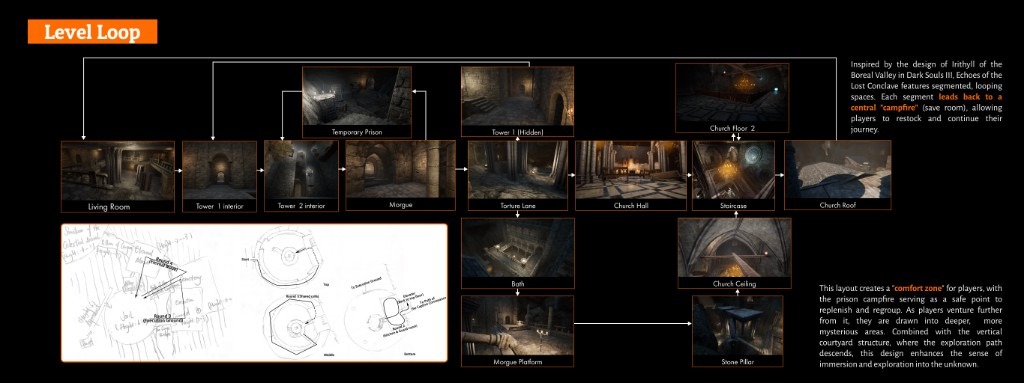
Inspired by Irithyll of the Boreal Valley in Dark Souls III, the level features segmented, looping spaces: each segment leads back to a central "campfire" (save room) where players restock before continuing. The prison campfire forms a comfort zone; as players venture further from it, they are drawn into deeper, more mysterious areas. Combined with a vertical courtyard structure whose exploration path descends, the design reinforces immersion and the pull of the unknown.
Results
- TBD